Commercial audio visual
Systems for places of work, designed around the people who switch them on every morning.
What your staff and customers notice
Nobody in a working building thinks about the AV system until it lets them down. A receptionist can’t turn the music down. A meeting starts ten minutes late because the screen won’t find the laptop. A diner leaves because they can’t hear the person across the table.
We plan commercial systems from that side of the room. We start with who uses each space and what they do there.
The result is sound, screens and control that staff run without a manual and customers simply find comfortable.
The open office
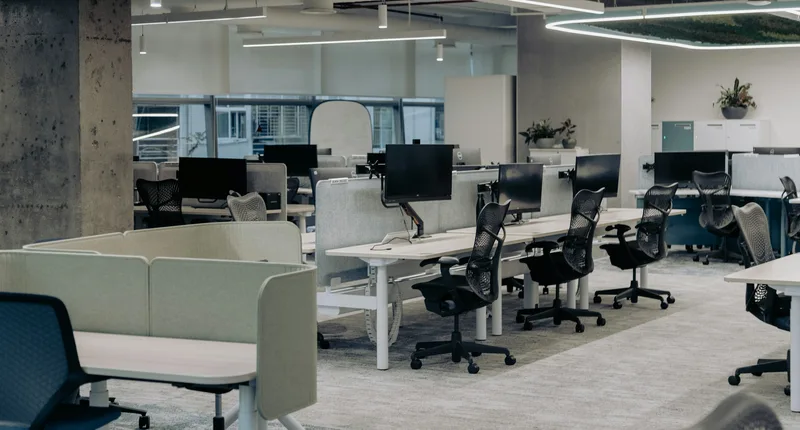
An open floor is one shared acoustic space. The sound you choose decides how easily people concentrate.
Fewer distractions
Low, even background sound makes nearby conversations harder to follow, so people can concentrate at their desks.
Announcements by floor
Speak to one department, one floor or the whole building from one place, without sending an email.
Screens on a schedule
Lobby, kitchen and corridor screens switch on, show the day’s content and switch off on a timetable nobody has to remember.
Room for the next move
Office layouts change. Speaker zones and cable routes are planned so desks can move without rewiring the floor.
Meetings that start on time
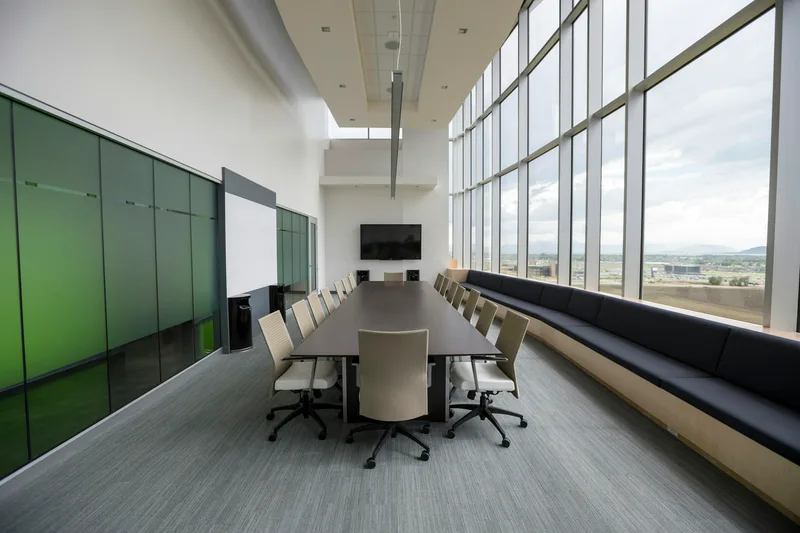
A meeting room is judged on its first two minutes: walk in, join the call, be heard at both ends.
One way to start
A single button or touch panel wakes the screen, joins the call and sets the sound.
Microphones that suit the room
Ceiling or table microphones are chosen for the room, so people on the call hear every voice, not the air conditioning.
Echo under control
Glass walls and bare tables bounce sound into the microphones. Soft finishes and careful tuning stop remote guests hearing themselves.
Faces at eye level
The camera sits close to the screen at eye height, so people look at each other, not the ceiling.
What each room needs
Four rooms, four different jobs, so no standard package fits them all.
Boardroom
A screen readable from the far end of the table, microphones covering every seat, and cables hidden inside the table.
Small meeting room
One wall screen with a combined camera and speaker bar, one cable to connect, and nothing to set up between meetings.
Training room
A presenter microphone, sound that reaches the back row, and screens placed so nobody has to turn away from their notes.
Reception
Soft music that lets visitors talk, a welcome screen, and controls kept out of sight behind the desk.
Shops people stay in
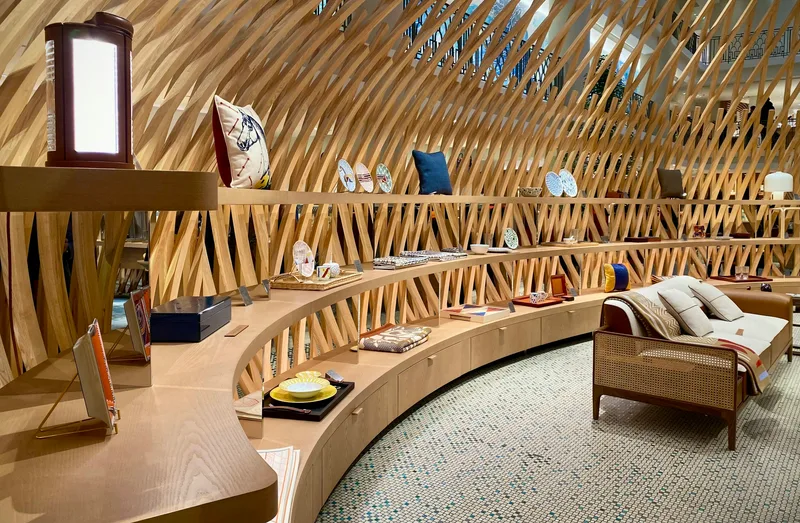
Sound and screens affect how long people stay. They should support the sale without competing with your staff.
Music by area
Separate zones let the entrance, fitting rooms and till area each run at their own level.
Many speakers, low level
Several small ceiling speakers give even sound at a gentle level, with no loud spot beside the door.
Screens that change with the day
Promotions change on a timetable from one place, so nobody has to touch a screen.
Volume within limits
Staff adjust the level from a simple wall control, within limits you set, so the shop always sounds like yours.
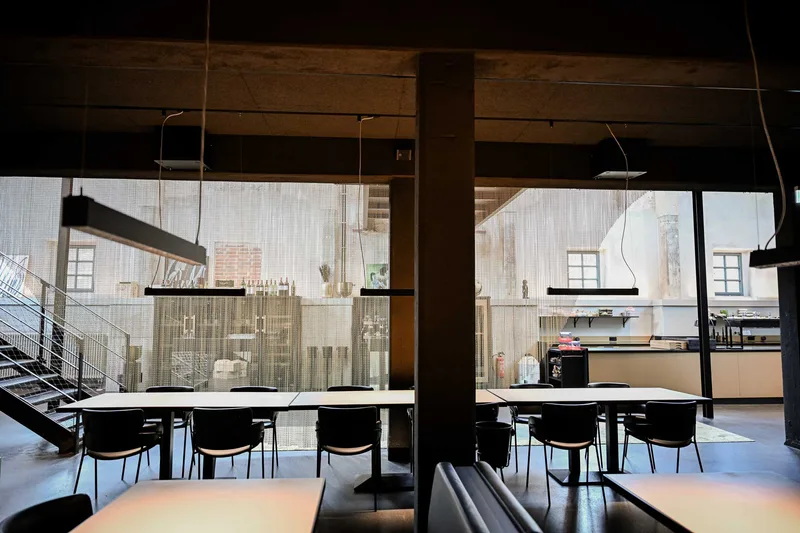
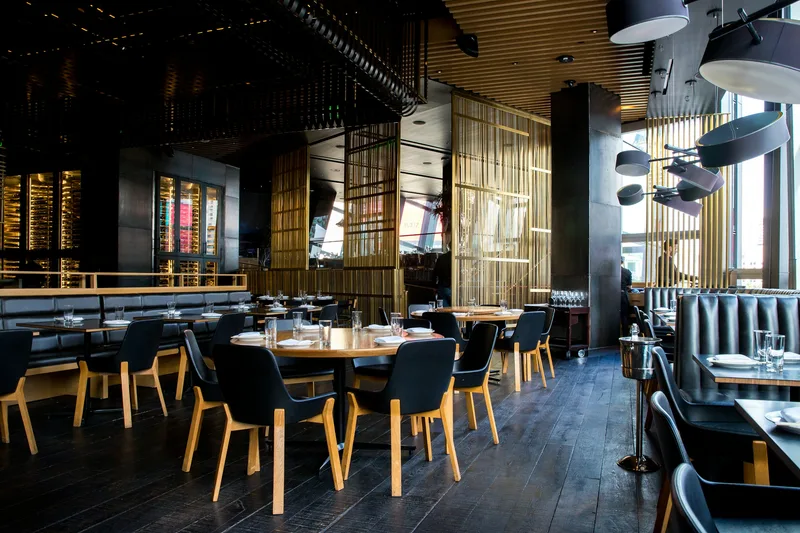
Tables where people can talk
Hard floors push noise up. As a room gets louder, guests raise their voices, and the music has to allow for that.
Even sound at every table
Speakers are spread across the room, so no table sits under a loud speaker or in a dead corner.
A setting for each service
Preset scenes for breakfast, lunch and dinner put the room where you want it with one touch.
Control on a busy night
A simple wall panel lets the duty manager change the music or the level without leaving the floor.
Terrace and private dining
Outdoor seating and private rooms run as their own zones, each with its own music and level.
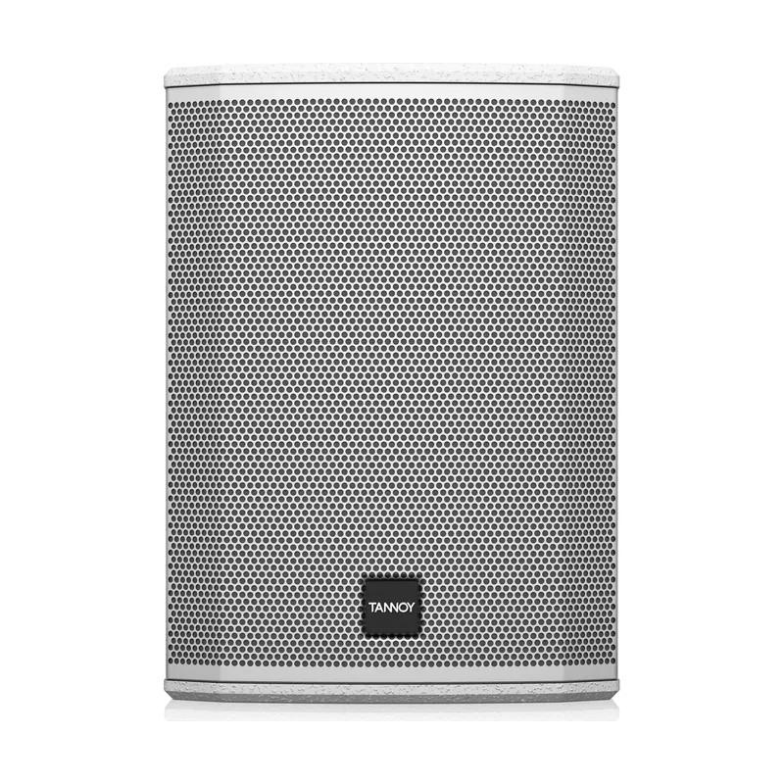
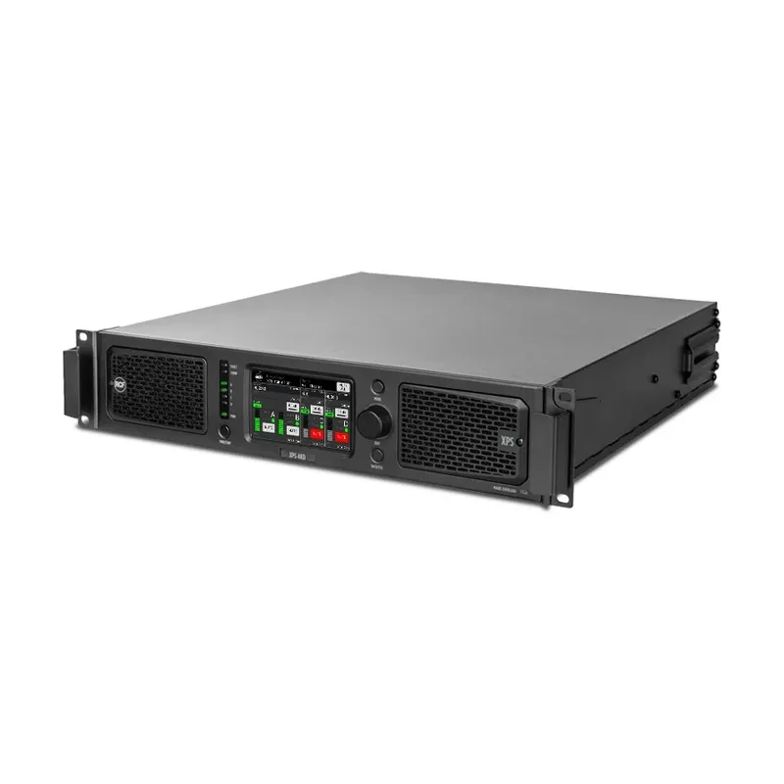
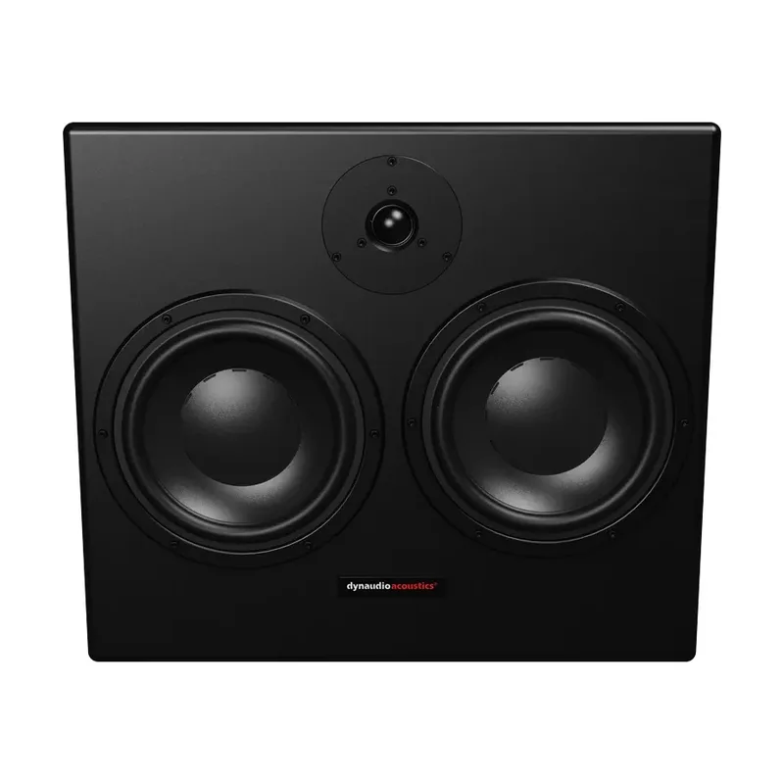
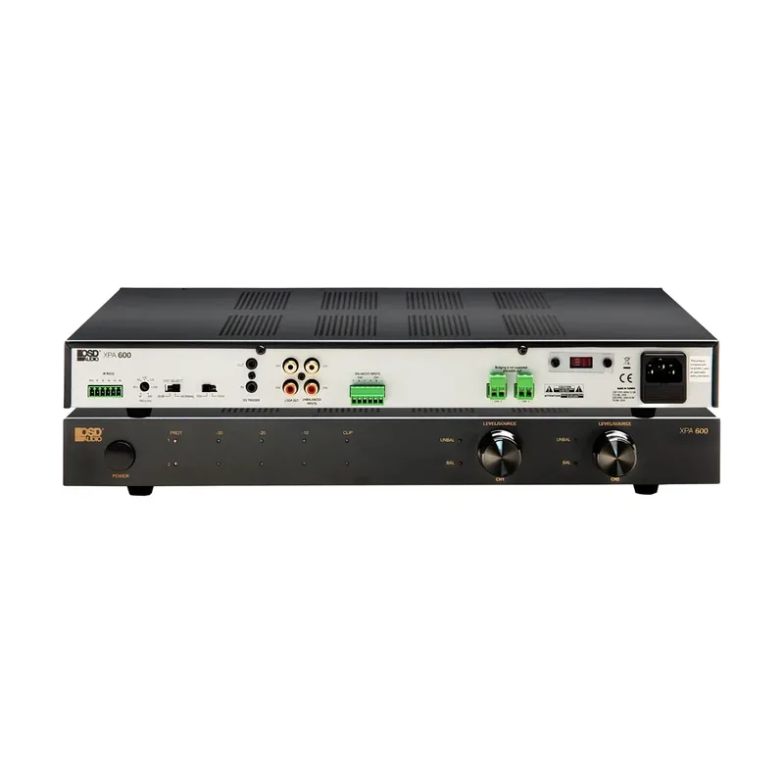
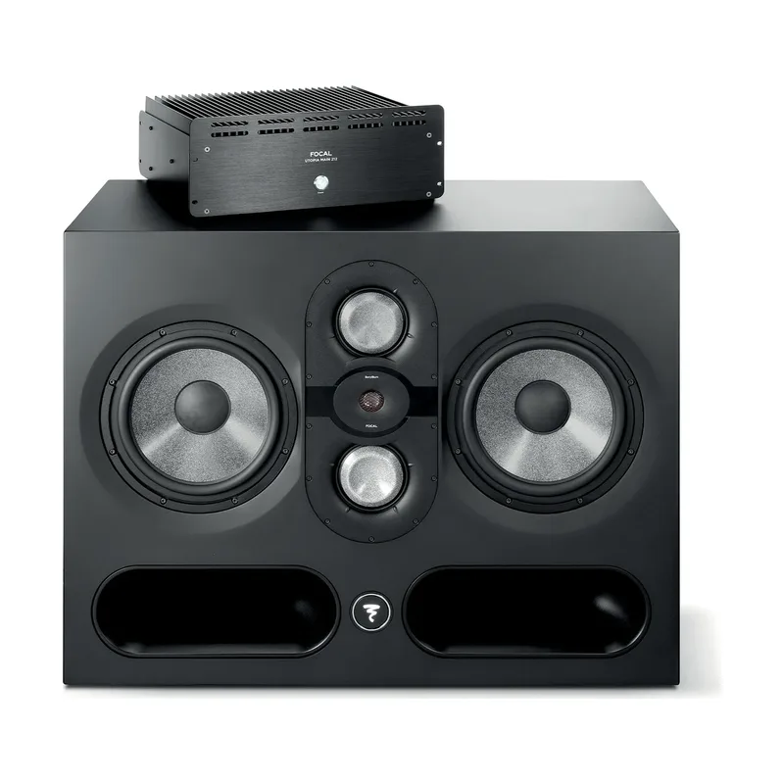
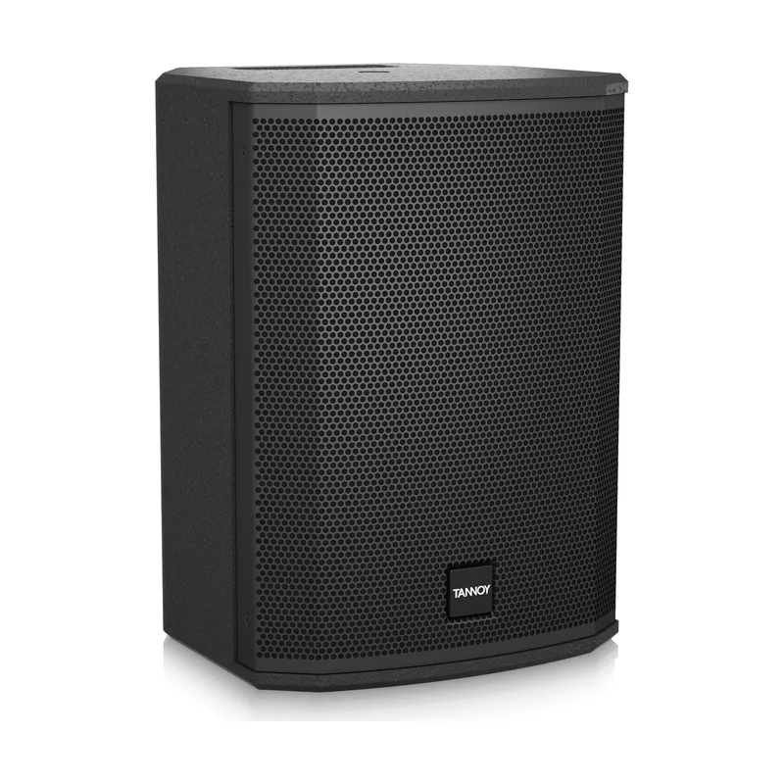
Speakers and amplifiers for working spaces
From site visit to confident staff
See the space in use
We visit during working hours to see how each room runs. You get a written scope.
Agree it room by room
You get system drawings, an equipment schedule and a quotation per room, so work can be phased.
Install around trading
We agree working hours with you and the building, so meetings and customers carry on.
Tune the finished room
We set levels, microphones and presets in the finished room, then run a real video call.
Train the people on shift
Staff get a short session and a one-page guide per room, with a support plan if you want one.
Questions from offices, shops and restaurants
Can you add to what we already have?
Usually, yes. We assess what’s there and tell you what can stay.
Will the room work with our video call platform?
Tell us what you use. We choose equipment that suits it, so joining a call takes one touch.
Can we stop staff turning the music up too far?
Yes. Controls can be limited, so staff move the level only within a range you agree.
Can every branch sound the same?
Yes. Once one site is right, we record its setup, then adapt that design to each new room.
Planning an office, shop or restaurant?
Send us floor plans, the number of rooms or zones, a few photos, the video call platform you use and your target opening or fit-out date.