
Architects and interior designers
We work to your design intent from the concept stage, so the technology fits the room you drew.
Your drawing is the brief
An interior can be undone by small things: a grille cut across a ceiling line, a soundbar on a stone shelf, a door that won’t close over a rack.
Most of those problems are decided on paper, long before site. So we treat your drawings as the brief.
You keep the sightlines, the finishes and the client. We take on the acoustics, the equipment and the coordination, and we tell you early if something won’t work, while changing it is still a line on a drawing.

At the drawing board
You get information you can use: your conventions, your revisions and real product data.
Ceiling plans, coordinated
Speakers set out on your reflected ceiling plan, in line with downlights, diffusers and joints.
Layouts for your set
Plans, elevations and details in CAD and PDF, ready to overlay on your own drawings.
Schedules with true sizes
Product schedules give dimensions, cut-outs, weights and power loads, so nothing on your drawing is a placeholder.
Room for the rack
Racks need air, power and a way in. We locate them with you, before joinery is detailed.
What we need, what you get, stage by stage
Each stage asks a little of you and gives back something you can use.
At concept
We need mood boards and a room list. You get a view on what’s possible.
At scheme design
We need plans, sections and finishes. You get speaker, screen and rack positions marked on your layouts.
At detailed design
We need ceiling plans and joinery details. You get setting-out, cut-outs, loads and ventilation for your set.
At tender
We need your pack format and scope split. You get schedules and a specification contractors can price.
On site
We need your programme and contractor contacts. You get first-fix checks and a record of changes.
At handover
We need access to the finished rooms and your snag list. You get a tuned system.
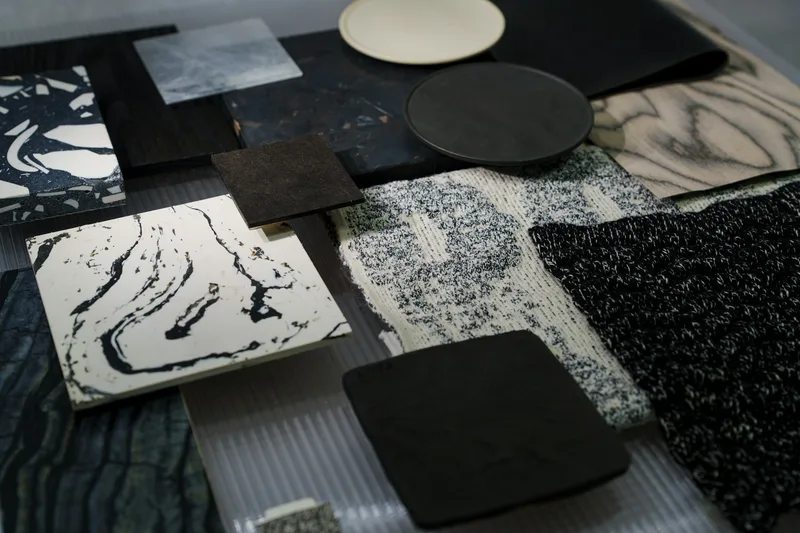
Materials first, equipment second
Stone, timber, plaster and fabric set the limits. We tell you what each one does to sound.
Grilles that take your paint
Slim, paintable grilles take your wall colour, so a speaker reads as part of the ceiling.
Speakers under the plaster
Some in-wall speakers sit beneath a skim coat and disappear. They need an early decision.
Fabric and slats
Speakers can hide behind joinery. We check your samples first, because dense fabric dulls the sound.
Surfaces and sound
Stone floors, glass walls and high ceilings make rooms ring. We suggest soft finishes for your palette.

Keeping the detail on site
Design is usually lost between trades. We stay close, so nobody makes a quiet decision that changes your detail.
Back boxes before plaster
Back boxes go in before plaster, so positions match the drawing and nobody chases out a finished wall.
Joiners’ drawings checked
We check shop drawings for ventilation, cable routes and service access before the workshop starts.
Changes you approve
If site conditions move a speaker or a plate, you see it and sign it off first.
Clean work on finished surfaces
Equipment goes in once the dust has gone, and our technicians follow your protection rules.
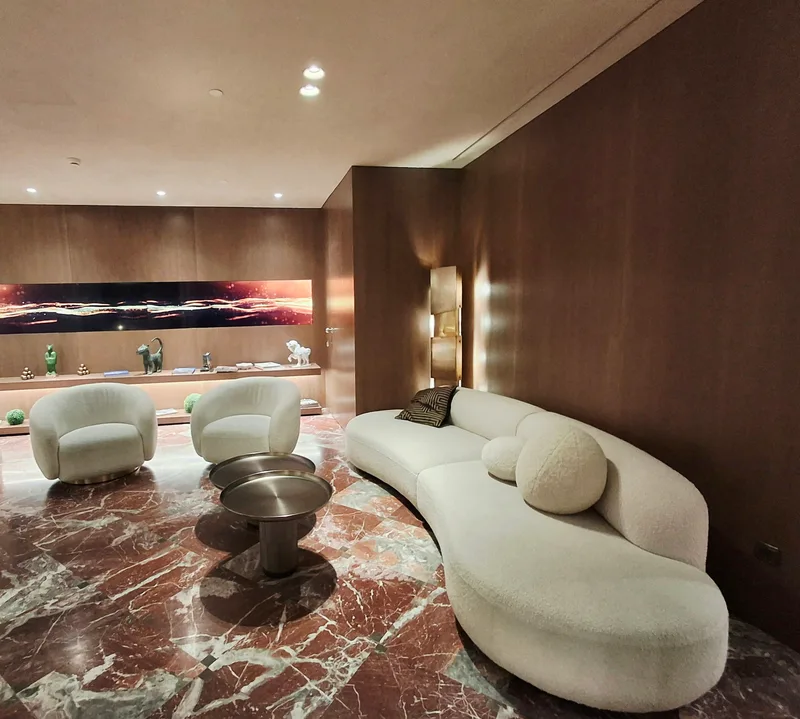
The finished room, as drawn
Nothing should show, nothing should hum, and the controls should make sense on the first evening.
Hidden, and still good
Every system is measured and set for its room, so concealed speakers still sound like good speakers.
A walk against your intent
We walk the rooms with you against the design, and fix what falls short before handover.
You’re not the support line
We show your client how it works in person, so later calls come to us.
Records that protect the detail
As-built drawings stay with your client, so a later repair doesn’t leave a surface-mounted fix.
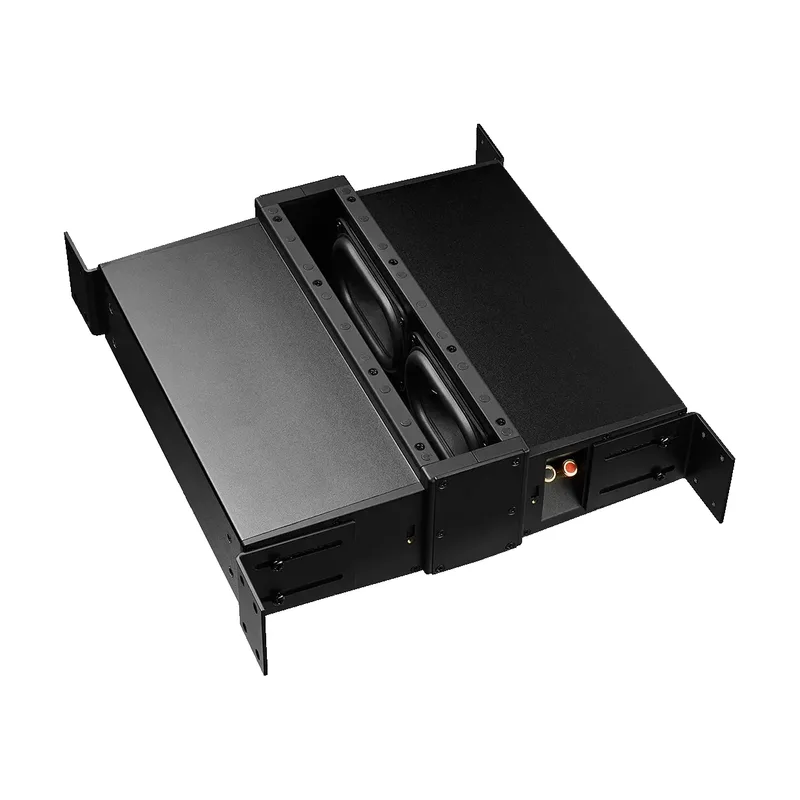
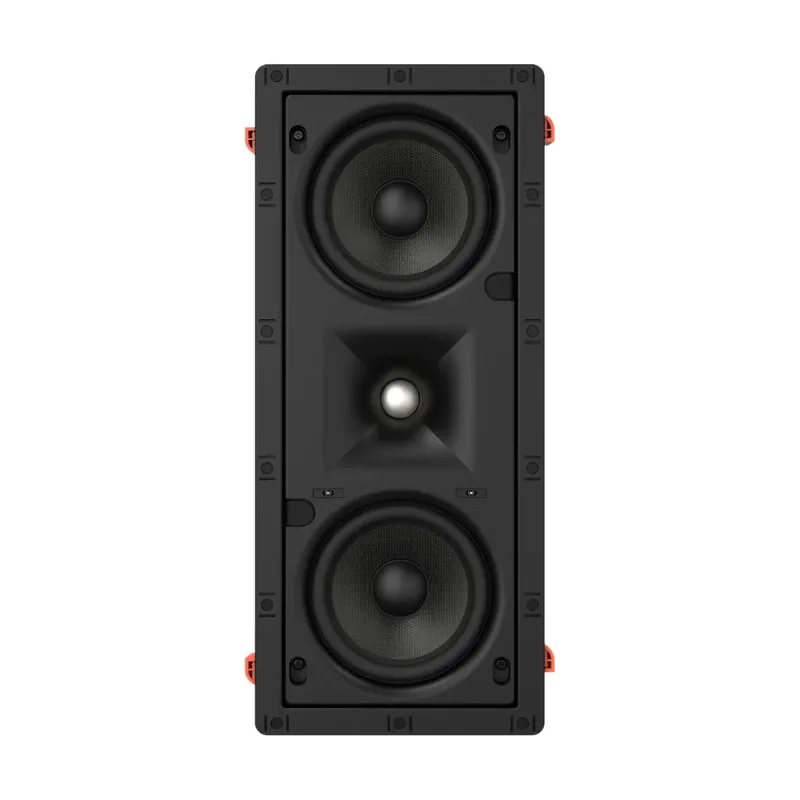
Speakers that stay out of your elevations




Working with your studio
Talk before you draw
Share the idea early. You get written notes on what will work, room by room.
Agree who does what
You get a responsibility list covering your team, the contractor and us.
Draw it into your set
You get layouts and details to issue under your title block, revised as your design moves.
Follow it through site
We attend at the key points and report to you in writing, never around you.
Present it together
We commission the system, then walk your client through it with you.
Questions from design studios
Do you charge for early advice?
Talk to us first. If advice grows into design work, we agree any fee before it starts.
Can you work with our client directly?
Yes, or entirely through you. We follow how you run the project.
How much ceiling depth does a speaker need?
It varies by model, so we confirm it from product data, allowing for services above.
What if the interior changes late on?
Tell us soon. We revise the drawings, flag what has to move and confirm any cost first.
Send us the drawings
Send us plans and sections, reflected ceiling plans, your finishes direction and your programme. At concept stage, a room list and the client’s priorities are enough.