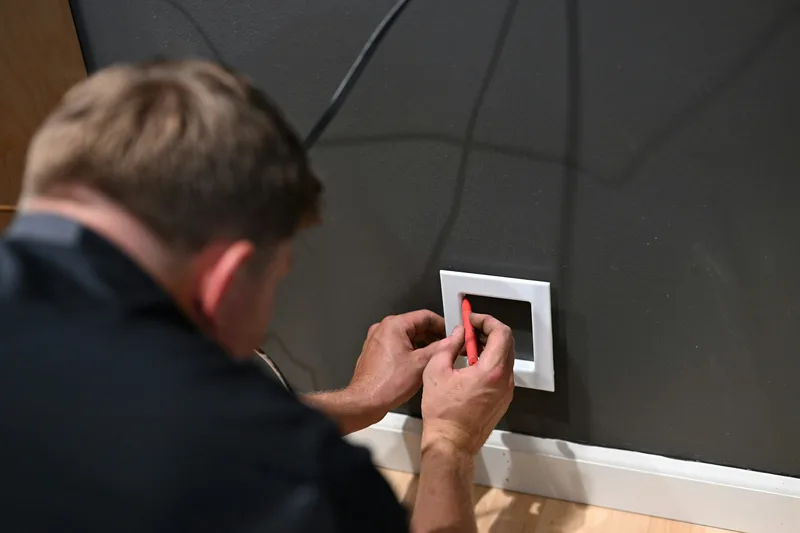
Design and installation
One team takes the system from plan to handover, working with your architect or contractor.
The work behind a finished system
When a system is finished, there’s very little to see: a grille, a keypad, a picture on the wall. The work that made it possible sits on paper and behind the ceiling.
AV touches almost every trade on site. The electrician needs power in the right place. The ceiling contractor needs openings. The joiner needs ventilation. If any of them finds out late, someone ends up cutting a finished surface.
So we work from documents. Every stage produces something another trade can read, check and build from.
Working alongside the other trades
Agree the scope
We visit, listen and agree what you want, and who else is working on the project.
Share the drawings
You receive drawings, an equipment list and a quotation. Your architect or contractor can mark them up.
Electrician and ceilings
They receive our power and opening details, then our technicians pull cable while the ceilings are open.
Joiner and painter
Joinery follows our details and paint goes on. Only then do our technicians fit the equipment.
Commission and hand over
We calibrate, show you how it works and leave the documents.

What the survey looks for
Drawings show what was planned. The site shows what was built. We check the difference before anything is specified.
Ceiling voids
We measure above the ceiling, because a speaker’s back box and an air duct can’t share space.
Cable routes
We trace how a cable gets from the rack to each room, through walls, slabs and risers.
Power and heat
We check where the rack can go, how it gets power and how its heat escapes.
Surfaces and fixings
Marble, gypsum and timber each need a different fixing, so we note what’s going on every surface.
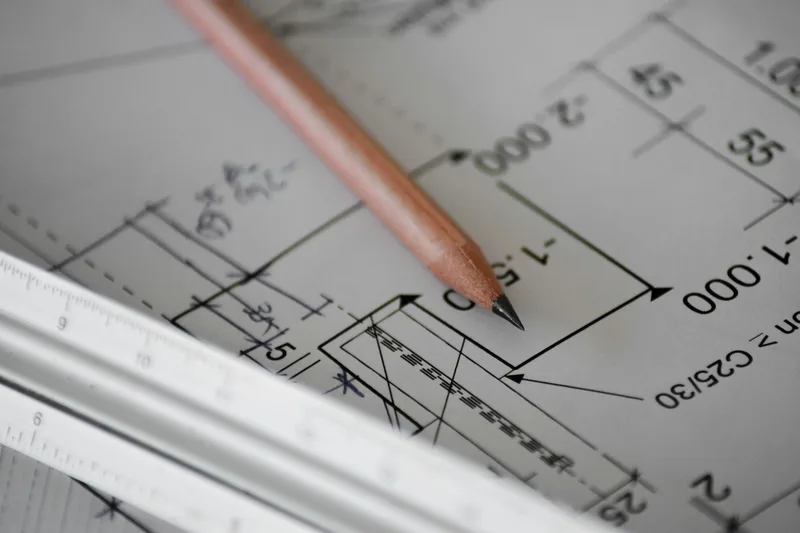
Drawings other trades can build from
A drawing is only useful if the electrician and the joiner can read and build from it.
Coordinated layouts
Plans show every speaker, screen and keypad, checked against lights and grilles on the reflected ceiling plan.
Line diagrams
A line diagram shows how equipment connects and what each cable carries: the map of the system.
Rack elevations
A scale drawing of each rack shows where every unit sits, with ventilation gaps and power needs.
Joinery details
Cupboards and media walls get dimensions for equipment, airflow and cable access, before the joiner starts.
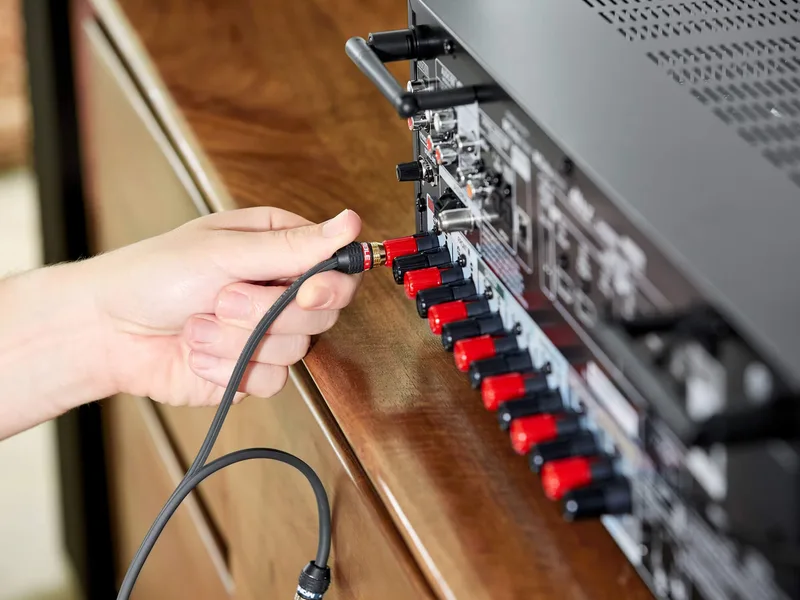
First fix, the part you never see
Cables outlast everything attached to them. Once a ceiling is closed, a mistake costs far more to put right.
Mains and signal apart
Power and signal cables run apart and cross at right angles, so mains hum stays out of your speakers.
Labelled at both ends
Every cable carries the same number at each end, matching the schedule, so nobody has to guess later.
Tested before closing
We test every run before the ceiling closes, because faults found early are the cheapest to fix.
The right cable for the run
Long HDMI runs often need fibre or category cable, and speaker cable gets thicker as the distance grows.
Room to grow
Spare conduit and draw cords leave a way in for future cables when formats change.

Second fix to handover day
Equipment arrives last, once the dust has gone. Then the job moves from building to testing, and finally to teaching.
Clean rooms only
Amplifiers and projectors don’t like dust, so they stay boxed until plastering and sanding are finished.
Every path checked
We play every source through every zone and press every button, then calibrate for the room.
A written snag list
Anything unfinished goes on a list with a name beside it, and we work through it with you.
As-built drawings
We redraw the system as actually built, so anyone working on it later starts from the truth.
What each stage hands over
Each stage ends with something you can hold, so nothing relies on memory.
Survey notes
Measurements, photos, ceiling voids, cable routes and finishes, written up so the design starts from what’s really there.
Schedules and line diagrams
A numbered list of every device and cable, and a diagram showing how each one connects to the next.
First fix
Cables and back boxes in place, tested and labelled, with photos of the routes taken before ceilings close.
Second fix
Speakers, keypads, plates and racks fitted after paint and dust, with a snag list for anything outstanding.
Commissioning
A record of tests showing every source, zone and control checked, with the calibration results attached.
Handover pack
As-built drawings, rack photos, settings, manuals and a support contact, kept together in one place.
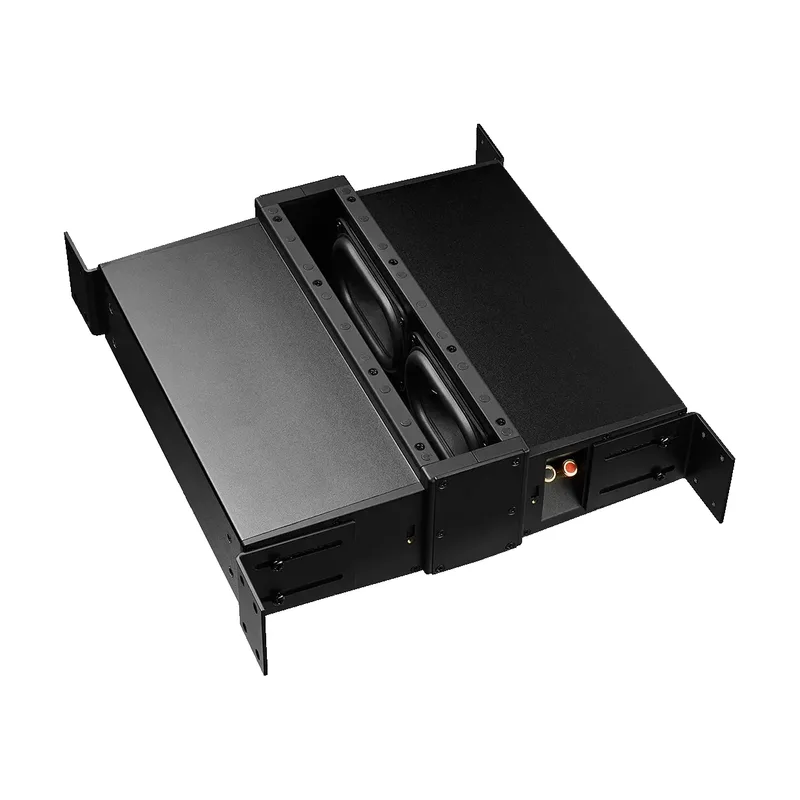
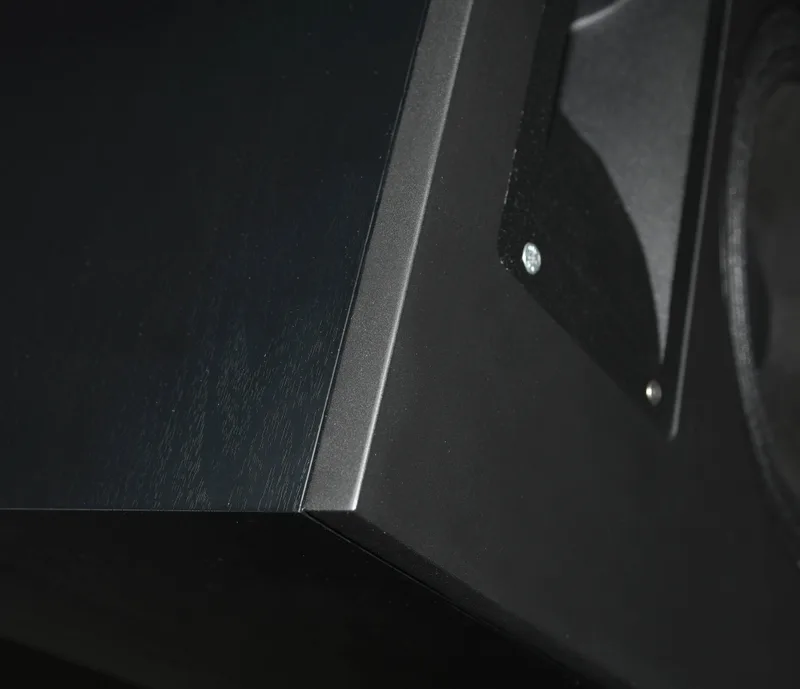
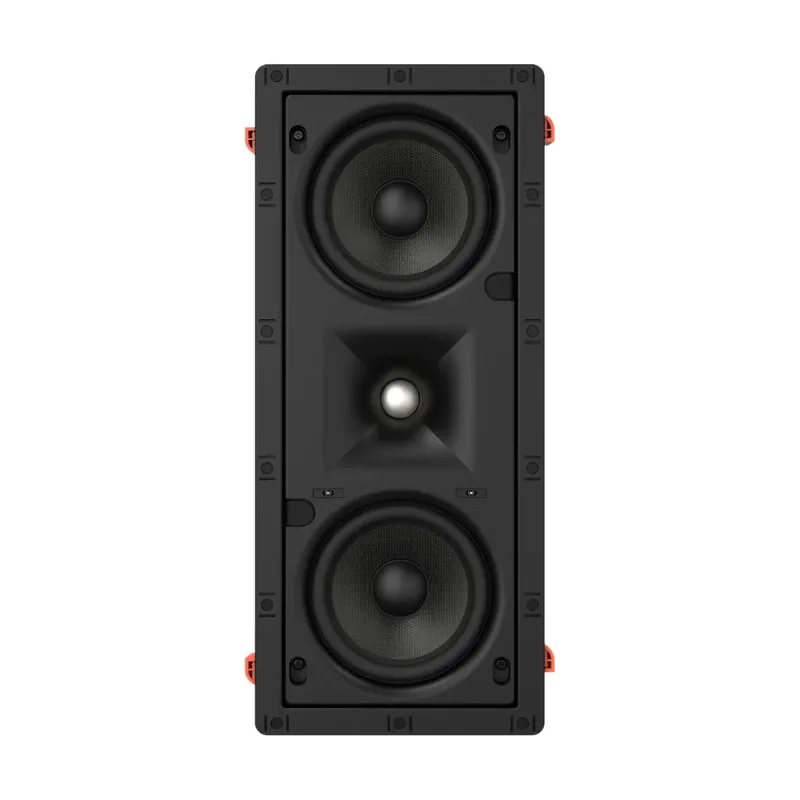
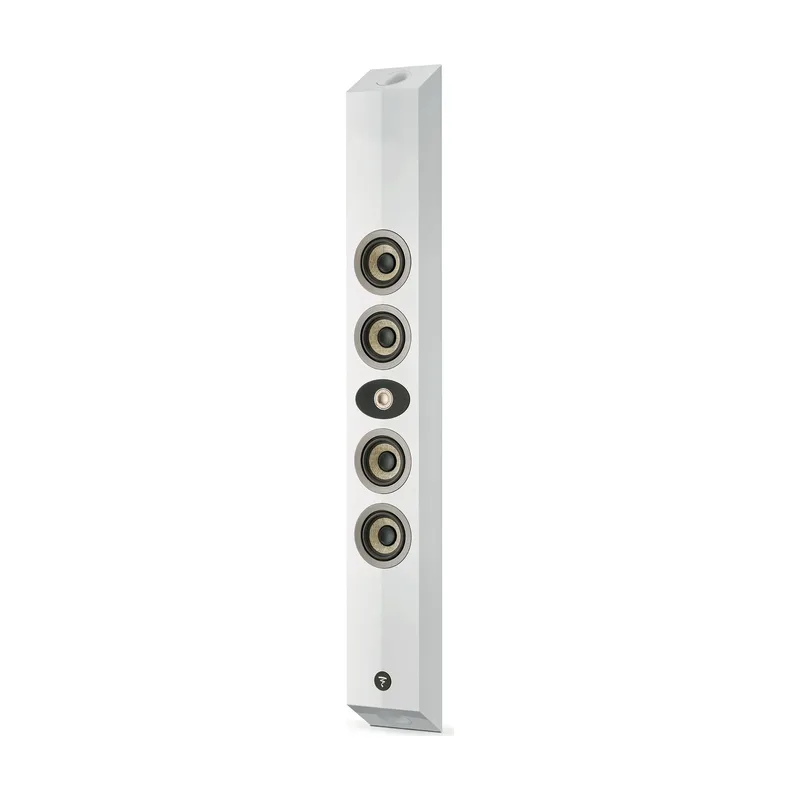
In-wall and on-wall speakers we build in


Installation questions
Do you work with my contractor?
Yes. We share drawings early so the cabling and joinery are ready when we arrive.
Can you install equipment bought elsewhere?
Usually, yes. We check it first and agree what we can stand behind.
When should we bring you in?
Before the ceiling design is final. We can still help later, but the choices narrow with every closed surface.
What if the layout changes after first fix?
It happens. We update the drawings and schedules, and tell you what’s affected before work starts.
Send us the drawings and the programme
Send your architectural and ceiling drawings, your contractor’s details, your target dates and the stage the work has reached. Add mechanical drawings and the site programme if you have them.