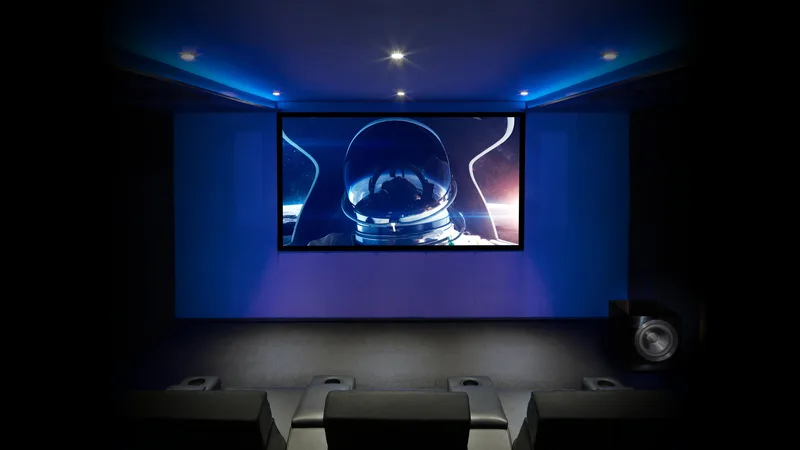
Home cinema and media rooms
A cinema works when the screen, the speakers, the seats and the room are designed together. We plan all four from the start.
A room engineered for film
A film is mixed in a controlled room and expects yours to behave the same way. Your room has a shape, a door and an air conditioner, and each one changes what you see and hear.
So we treat a cinema as an engineering job. Screen size comes from seating distance, speaker positions from the seats, and bass from the room’s dimensions.
With those settled, choosing equipment gets simpler, and you avoid paying for performance the room can’t deliver.
Cinema, media room or living room
Not every home needs a dedicated room. It depends on how often you watch.
Dedicated cinema
A room used for nothing else, so you have complete control of light, noise and seating.
Media room
A den or spare bedroom for film, sport and games, with blackout blinds for daytime viewing.
Living room
Speakers hide in the ceiling or joinery, and a large TV copes well with daylight.
A simple test
Count the evenings you’d use it each week. Regular film nights usually justify a dedicated room.
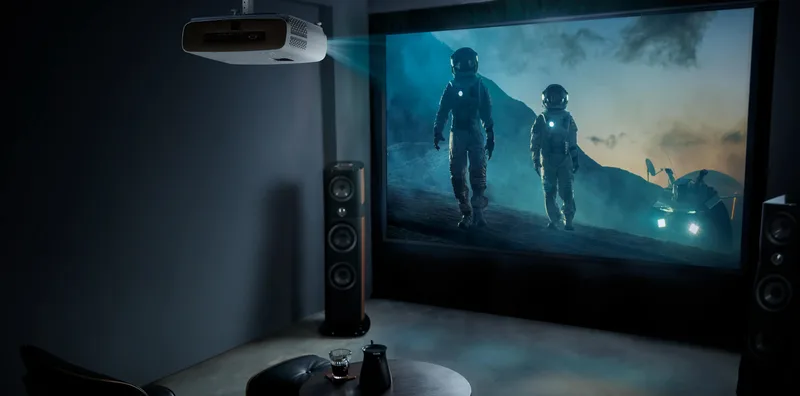
Projector, screen and light
Picture quality depends on how bright the image is, how dark the room is and how far you sit.
Contrast and walls
Pale surfaces bounce light back onto the screen and wash out blacks. Dark, matt finishes prevent that.
Throw distance
Each lens needs a set distance for a given image size, which fixes the projector’s position.
Speakers behind the picture
An acoustically transparent screen lets front speakers sit behind the image, so voices come from the faces.
Screen shape
Many films are wider than 16:9. A 2.39:1 screen removes the bars, and TV sits centrally.
How screen, seats and speakers relate
These decisions depend on each other, so we fix them together.
Viewing angle
A common guide is a screen filling 30 to 40 degrees of your view. Much more tires the eyes.
Seating distance
That puts you 1.4 to 1.9 screen widths back: 3.5 to 4.7 metres from a 2.5 metre screen.
5.1 and 7.1
5.1 means three front speakers, two surrounds and a subwoofer. 7.1 adds two behind the seats.
Height channels
Layouts such as 5.1.2 and 7.1.4 add overhead speakers for Dolby Atmos. Ceiling height limits what works.
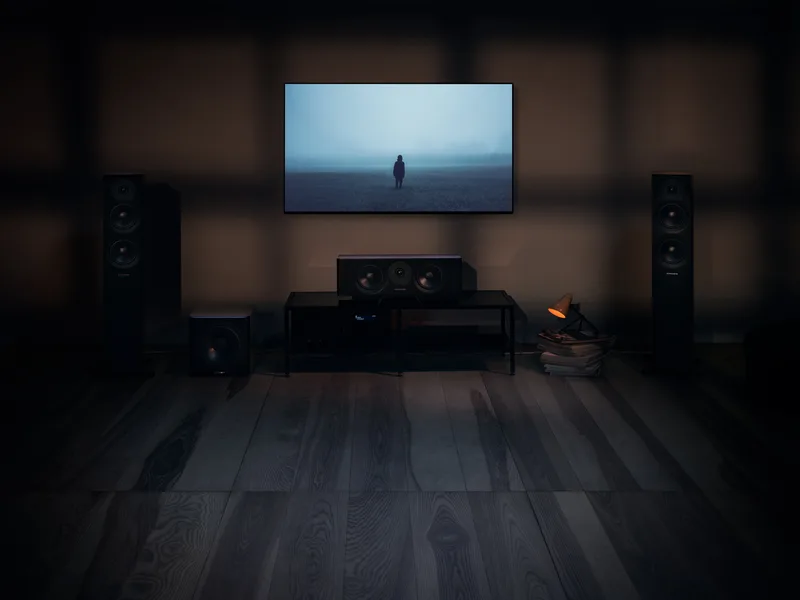
Speakers placed from the seat
The main seat is the fixed point. Every speaker is positioned, angled and timed from it.
The centre channel
Most dialogue comes from the centre speaker, so it sits as close to the picture as possible.
A matched front three
Left, centre and right share one voice, so a car crossing the screen keeps its sound.
Surrounds above the ears
Surrounds usually sit a little above ear height, so effects spread around the whole room.
Room for sudden peaks
Film has peaks far louder than speech. Amplifiers without headroom turn those moments harsh and strained.
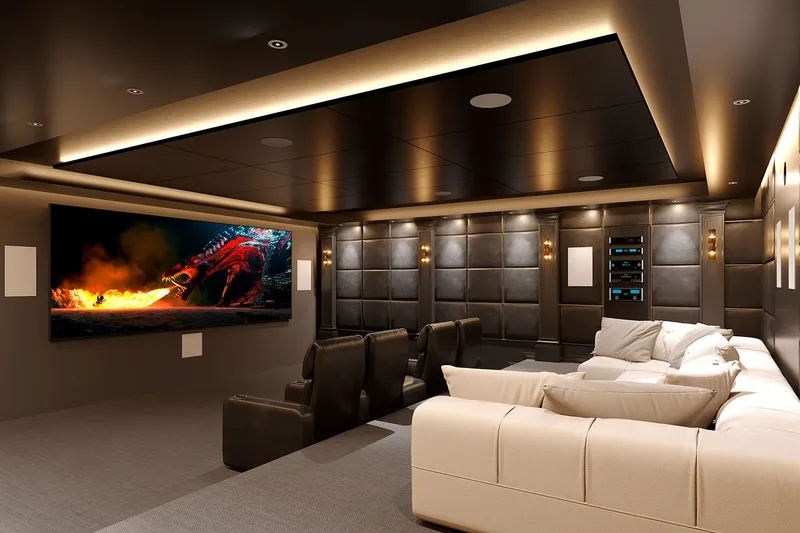
Keeping sound under control
Soundproofing keeps sound in the room. Acoustic treatment controls how it behaves once it’s there.
Soundproofing takes mass
Sound leaks through gaps and light structures. Stopping it takes heavy, isolated layers and sealed joints.
Panels at the reflections
Absorbing panels on side walls and ceiling stop early reflections blurring dialogue and sound direction.
Bass needs depth
Thin panels do little for low notes. Deep corner traps and two well-placed subwoofers even out the bass.
Silent air conditioning
Cooling runs most of the year here, so the design needs low air speed and lined ducts.
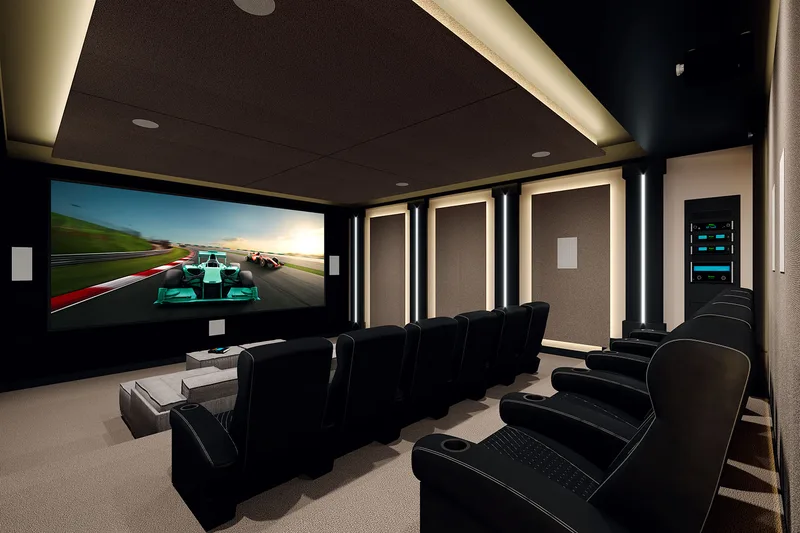
Seats, sightlines and the way out
A cinema should be comfortable for three hours, and easy to get around in the dark.
The main seat
We keep the main seat off the back wall and out of the exact middle, where bass suffers.
Eye line
Your eyes should meet the screen about a third of the way up, keeping your neck relaxed.
Risers for a second row
A second row needs a platform, often 200 to 300 mm high, which ceiling height may limit.
Lighting that steps down
Lights fade in stages when a film starts, and low step lights guide anyone leaving.
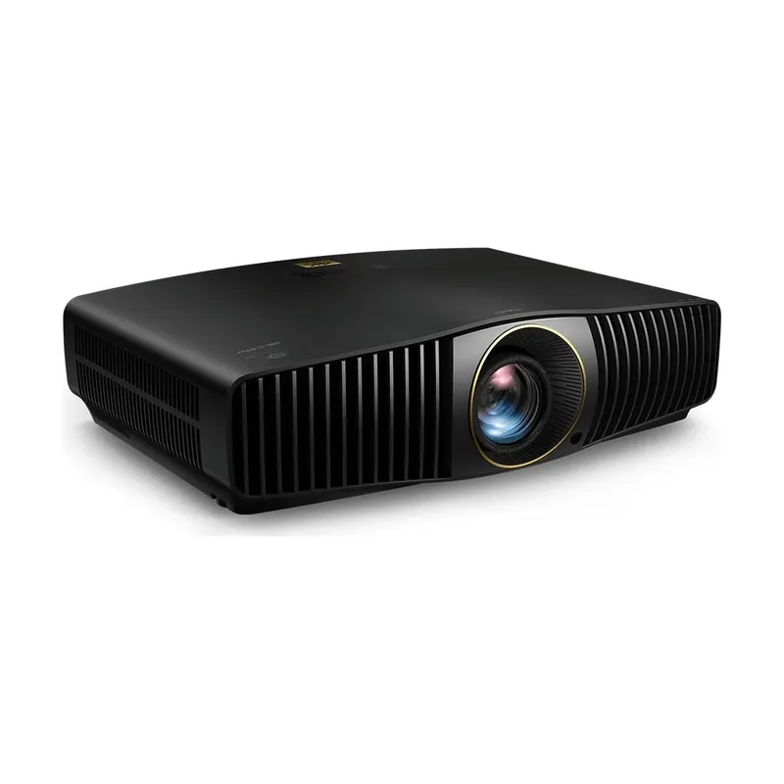
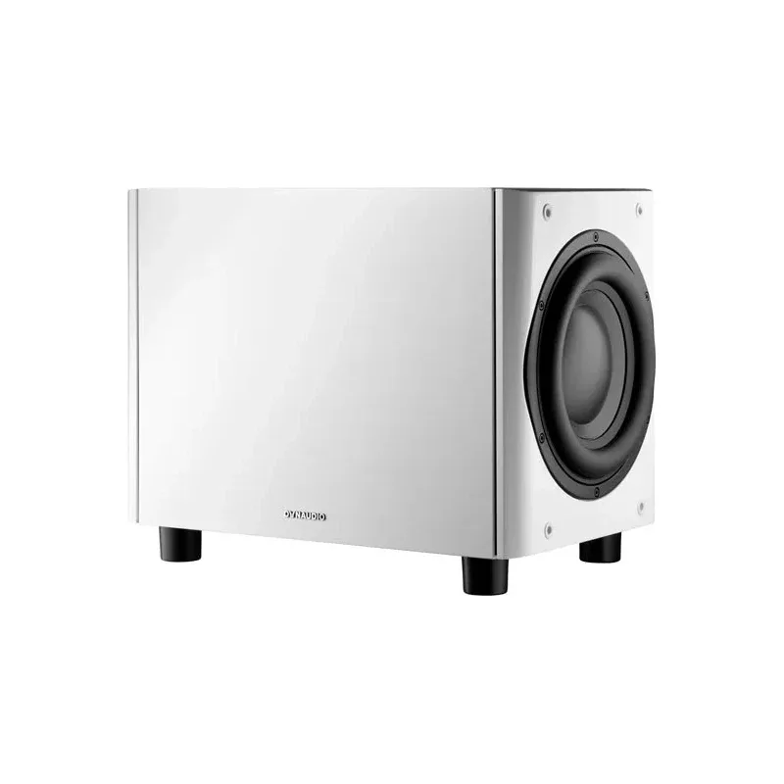
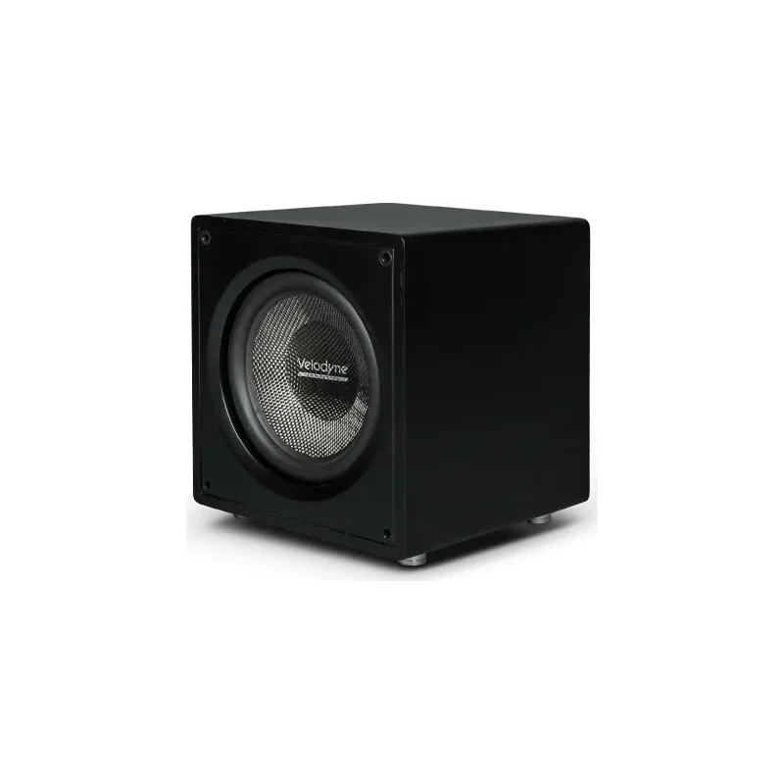
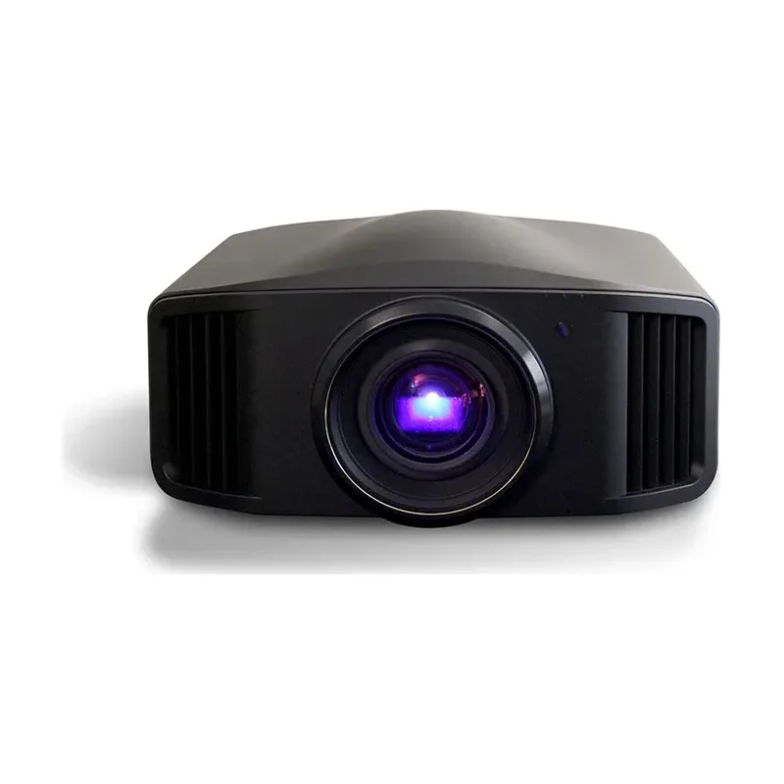
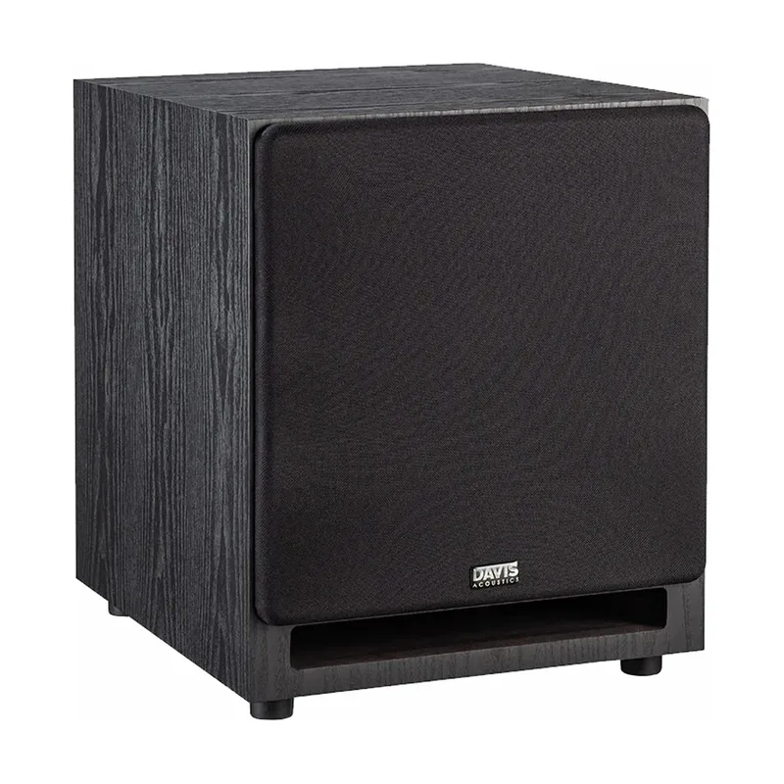
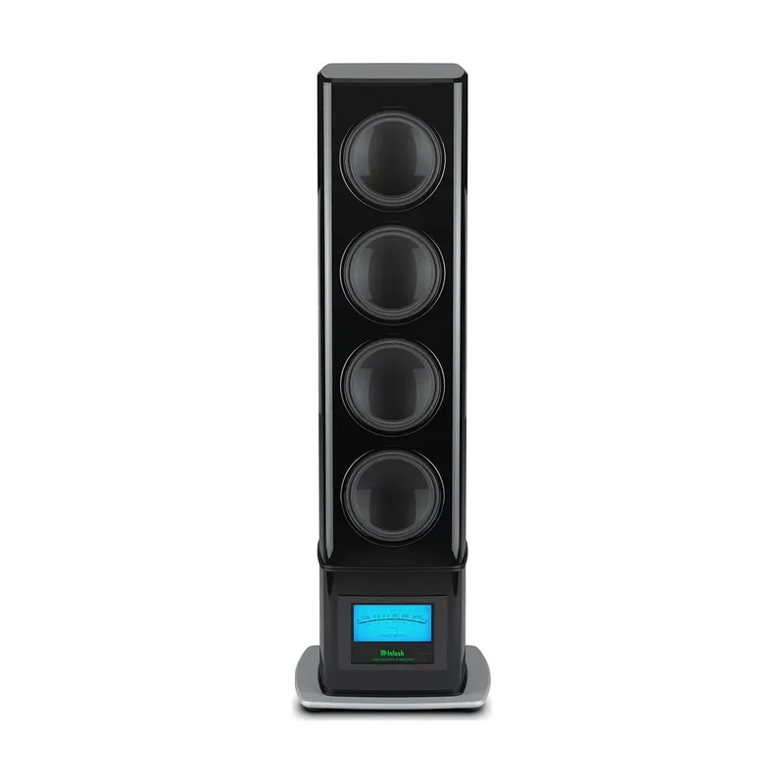
Receivers, projectors and subwoofers for film
How a cinema gets built
Measure and brief
We measure the room and ask what you watch and who with. You receive a written brief.
Fix the geometry
You receive a layout setting screen size, seats and speakers, with the acoustic plan and a quotation.
Build, then fit
We work with your contractor on walls, door and cooling, then fit the system once the dust has gone.
Calibrate at the seats
We measure and tune picture and sound in the room. You receive the settings and documents.
Cinema questions
Projector or large TV?
Beyond about 100 inches, a projector is usually the practical choice. In a bright room, a large TV often wins.
How dark does the room need to be?
As dark as you can make it. Even a little light on the screen reduces contrast.
What ceiling height do I need?
There’s no fixed figure. Low ceilings limit risers and overhead speakers, but the layout can usually adapt.
Will the rest of the house hear it?
Without soundproofing, yes, especially the bass. It’s far easier built in than added later.
Send us the room’s measurements
Send the room’s length, width and ceiling height, with photos of doors, windows and air conditioning grilles. Tell us how many seats you want and what you watch most.