
Property developers
Sound, picture and control that add to the sale, designed once and delivered the same way in every unit.
A commercial decision first
In a development, sound, picture and control are a commercial decision before they’re a technical one. What will a buyer notice, what can the budget carry, and what can the programme absorb?
We start with your unit mix and sales position, then work back to a specification you can cost, build and repeat.
Decided early, much of the cost is cable in open walls. Decided late, it means opening ceilings in finished homes, with buyers waiting. That difference is the reason to talk before your electrical drawings are fixed.
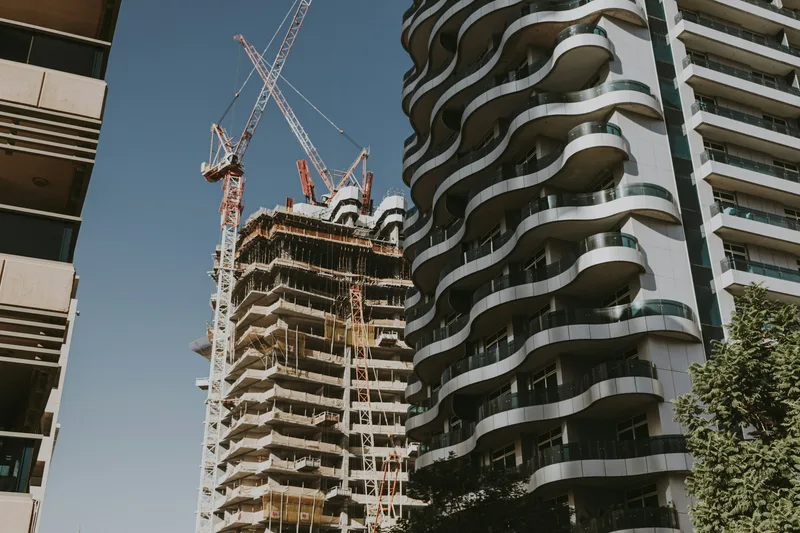
The case across a whole tower
One small decision on a typical floor becomes hundreds of decisions, so the standard matters most.
Cost per unit, by type
You get a clear cost for each unit type, so the line sits properly in your budget.
Something sales can show
A defined system gives your agents a feature to demonstrate, where other towers offer a brochure line.
Shared amenities
Lobbies, gyms, pool decks and lounges can run on one system, handed to your facilities team.
Savings with their reasons
If budgets tighten, you see what each saving removes. Cabling goes last, because it’s hardest to add.
Choosing a specification by unit type
Set a base every home gets, step up by type, and offer the rest as options.
The base standard
Every unit gets data points, a TV position with hidden cabling and pre-wired speaker locations.
Studios and one-bedrooms
Keep it light: a streamer and a pair of in-ceiling speakers in the living area.
Family apartments
Add bedroom zones and a wall keypad, so music and lighting scenes work across the home.
Penthouses and villas
Multi-room sound, a media room, terrace speakers, and lighting, blinds and climate on one control system.
Buyer upgrades
Price extras as a short menu, with a cut-off date for each choice tied to first fix.
Pre-wire now, sell later
Run cable for the popular options in every unit, so a buyer can still add one later.

The show apartment sets the bar
Buyers remember what they can try. It also settles the specification, because everyone signs off the same real thing.
Show what buyers will get
The standard on display matches the contract, with any extra clearly marked, so sales and handover agree.
A demo any agent can run
One scene starts multi-room music, lights and blinds, so nobody on the sales team has to rehearse.
Upgrades on display
Fit options in one labelled room, so a buyer can hear the difference before paying for it.
Sales suites too
An off-plan sales suite can use the same equipment, then move it to the next launch.
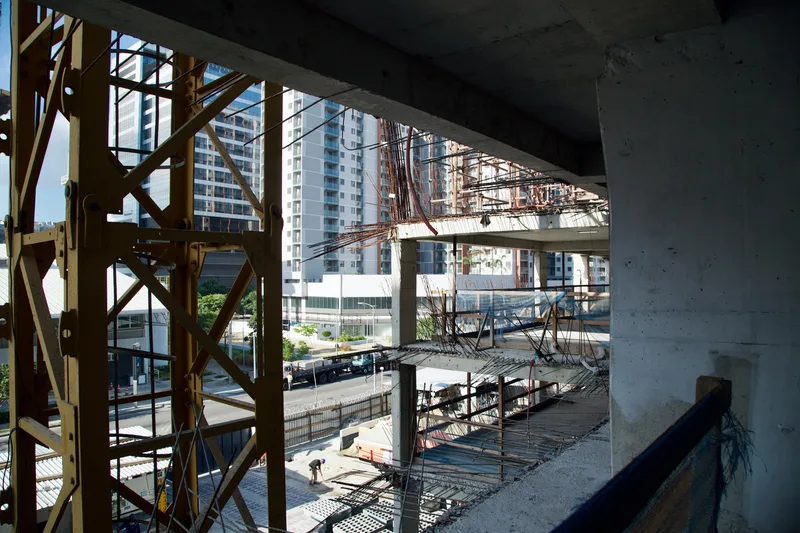
Inside the construction programme
This work touches walls, ceilings, power and joinery, so it has to run inside your sequence.
First fix with the electricians
Cable, back boxes and speaker frames go in with other first-fix trades, before walls close.
Second fix after the dust
Speakers, keypads and electronics arrive once wet trades finish, so nothing delicate sits on a dirty site.
Tests before ceilings close
Each floor is tested and recorded, so a damaged cable is found while it’s cheap to fix.
Deliveries by block
Equipment is called off by floor or block, so very little waits in site stores.
From feasibility to final handover
Read the numbers
We review your unit mix and budget. You get a recommended base standard.
Cost the tiers
You get a schedule and cost for each unit type, plus priced buyer options.
Prove the standard
We fit the show apartment first. You get an agreed benchmark for every unit.
Deliver in phases
One coordinator reports against your programme, floor by floor, in your project team’s format.
Close out
You get test records by unit, documents for facilities and guides for residents.
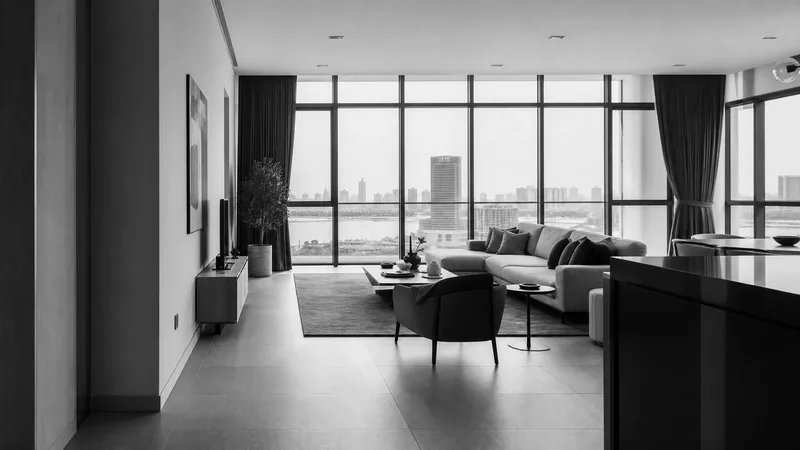
What the resident inherits
Handover is where the specification meets real owners and tenants. It has to make sense at once.
Clear on the first night
Labelled controls and a one-page guide let a resident play music without calling anyone for help.
Reset between residents
Accounts and settings can be cleared when a unit is sold or let, so residents start clean.
Room for later
Spare conduit lets an owner add a cinema or a terrace zone without opening finished walls.
After the keys
We can support residents directly, or work under a maintenance contract with your facilities team.
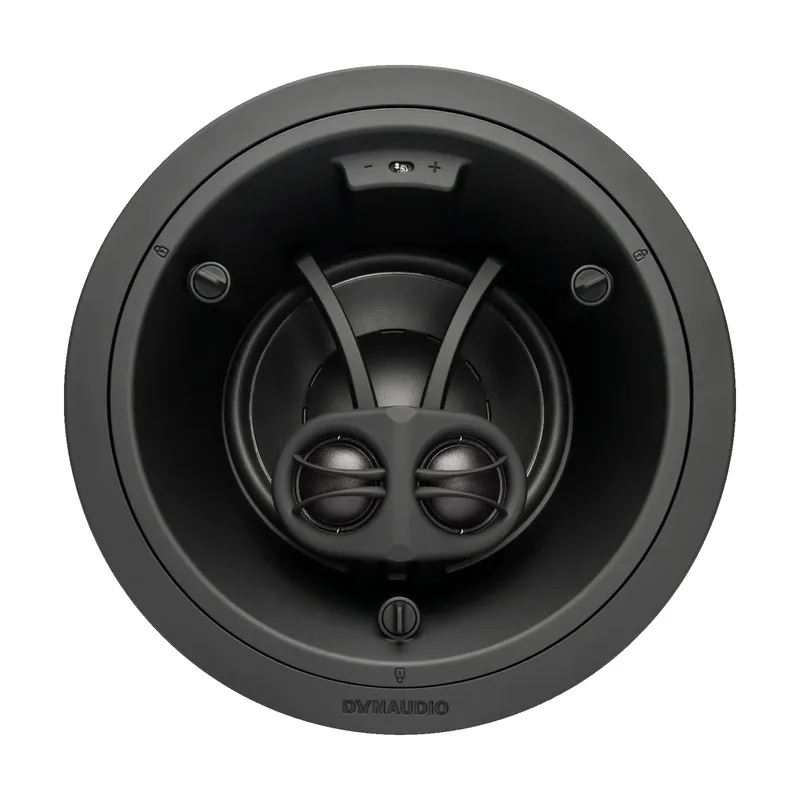
Building blocks for every unit type


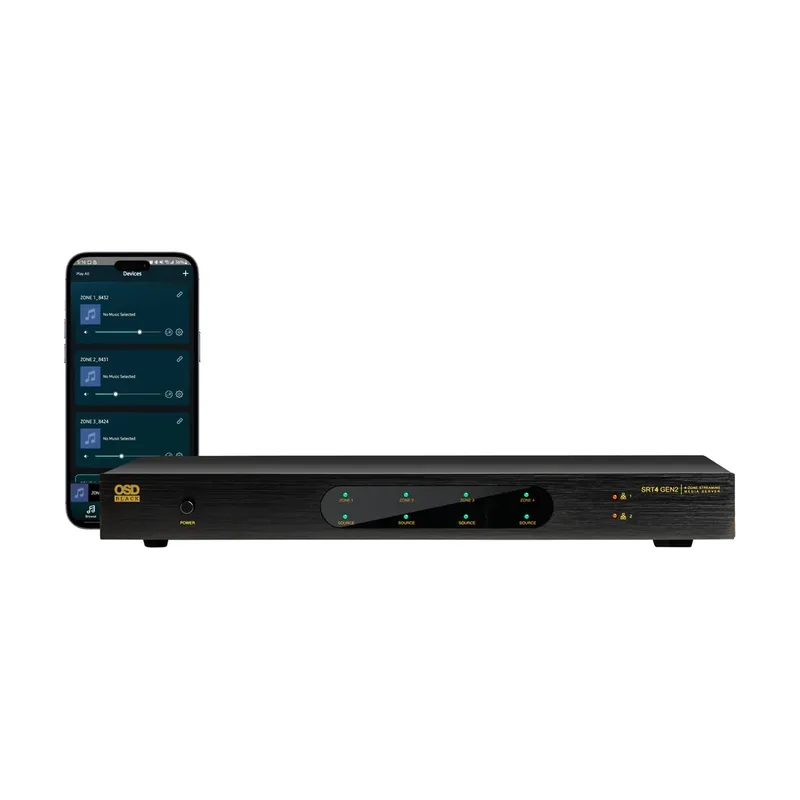

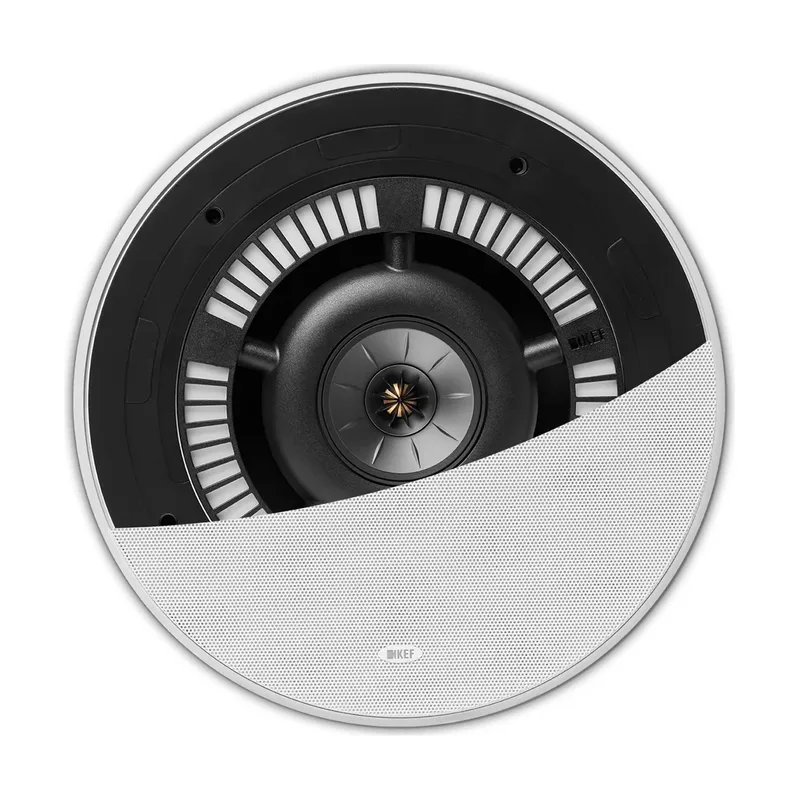
Developer questions
Can buyers choose upgrades?
Yes. We price a base standard with options your sales team can offer, each with a cut-off date.
When should we appoint you?
Before electrical and ceiling drawings are fixed. Later works, but the options narrow.
Can you price from plans alone?
Yes, from unit plans and numbers by type. We mark what’s assumed, then firm it up.
What if the unit mix changes during construction?
We update the schedule and show you the effect on cost and programme before ordering.
Put your unit mix in front of us
Send us unit plans, numbers by type, your target buyer, your construction programme and the stage you’ve reached. If the show apartment has a date, tell us that first.